Redwood Westfield Hamilton Way Floor Plans
Spacious, single-story, two-bedroom, two-bathroom rental homes near Indianapolis, Indiana

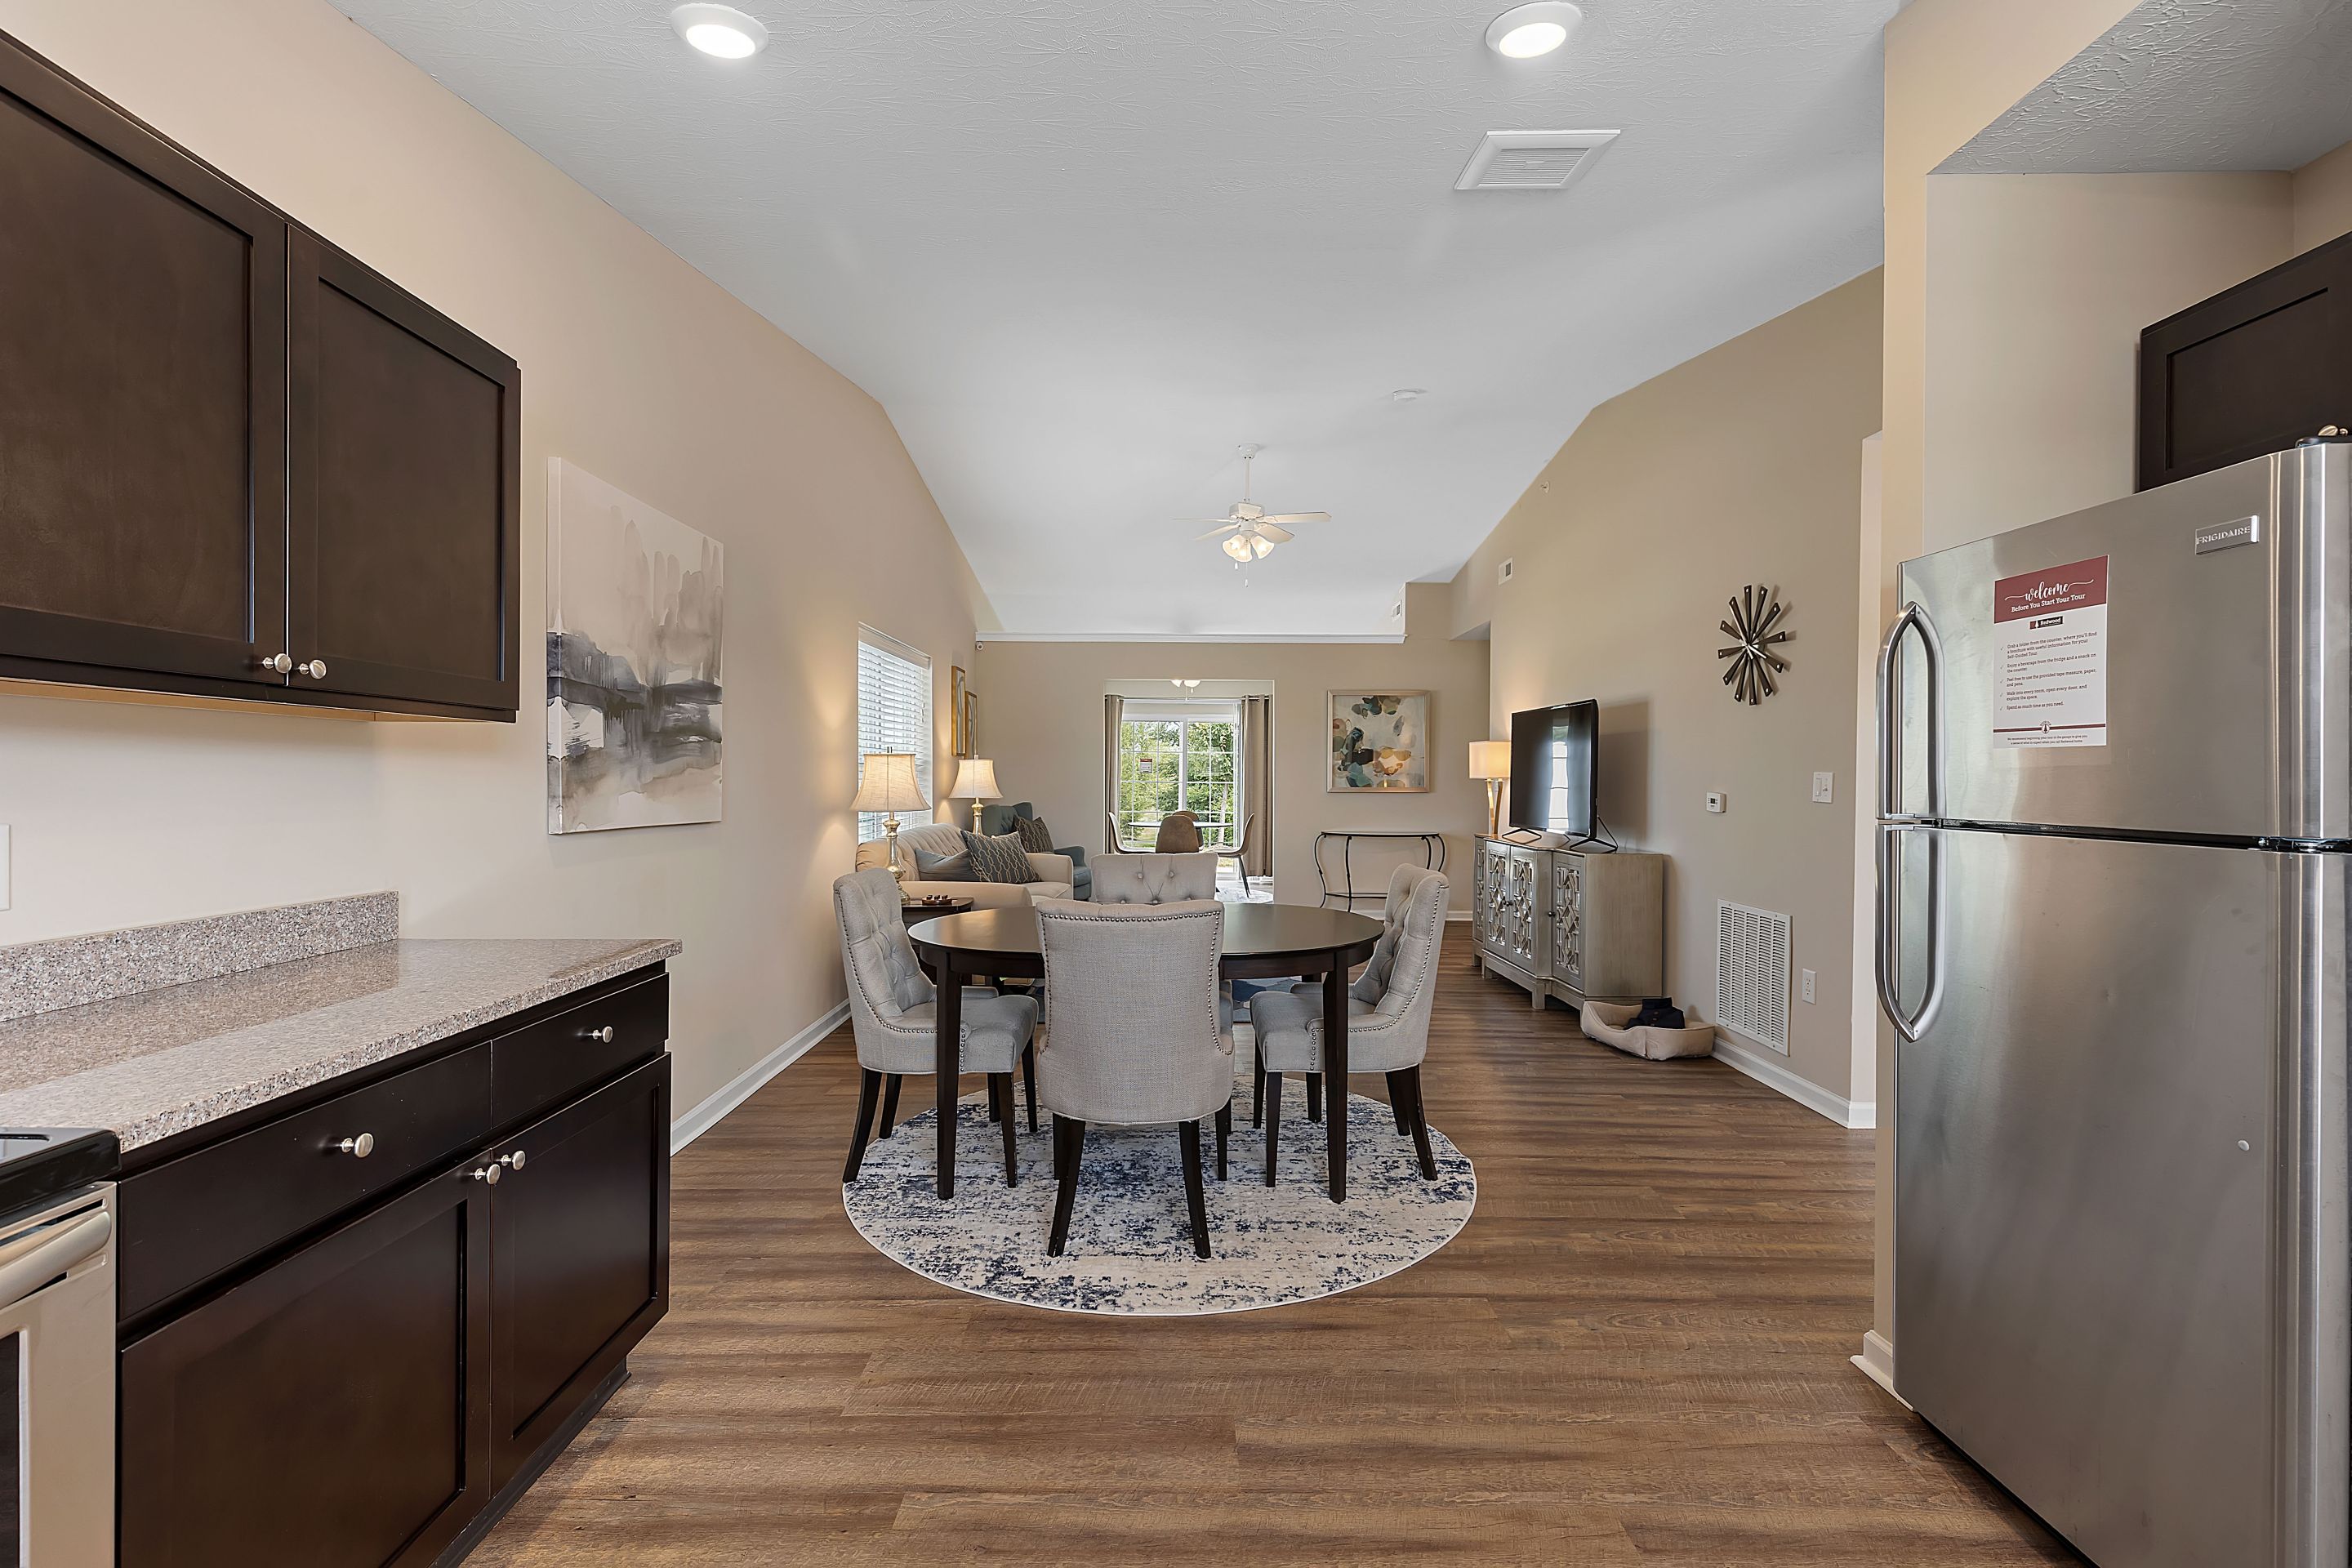
Discover Redwood® Westfield Hamilton Way apartments, where you can simplify your lifestyle in a neighborhood setting. Choose from a variety of open floor plans that range in size from 1,127 – 1,620 square feet, all including a private entrance, attached garage, spacious kitchen with full pantry, large bedrooms, and a personal patio.
We offer a range of lease term options, from 6 – 15 months, so you have the flexibility to select the one that works for your life. Discover Redwood Westfield Hamilton Way’s floor plans below and check each home’s availability, or toggle to our floor plan map to see where in the neighborhood our available homes are located. Please let us know if you have any questions!